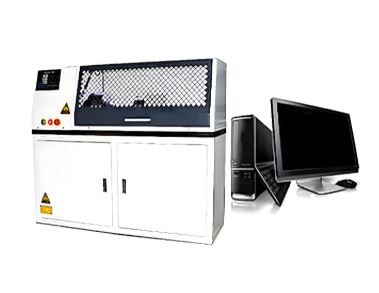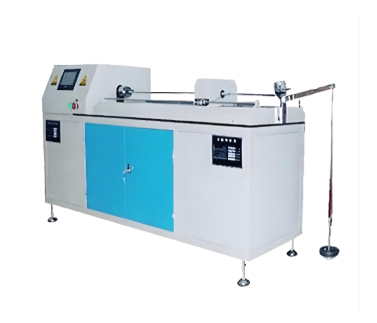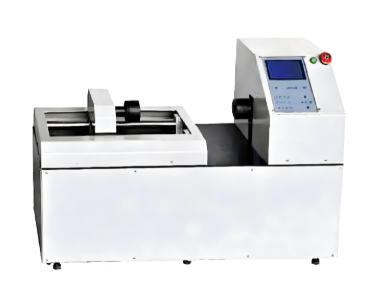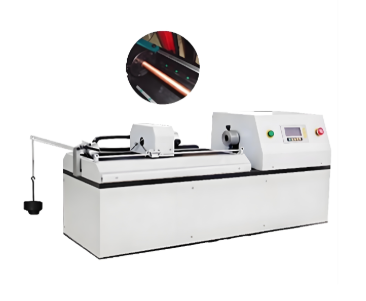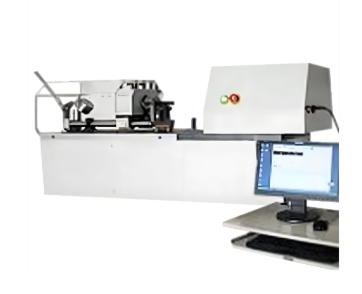
0.01 mm Automatic Wire Winding & Torsion Tester
Category:Torsion Testing Machine
Factory Direct
Stable Performance
Intl. Standards
Tech Support
Fast Delivery
Global Shipping

Introduction
The 0.01 mm Fully Automatic Wire Winding and Torsion Testing Machine is designed to determine the ability of metal wires with a diameter (or characteristic dimension) of 0.1–1.0 mm to withstand plastic deformation during unidirectional or bidirectional torsion. It can also reveal surface and internal defects in the wire during testing.
Main Applications
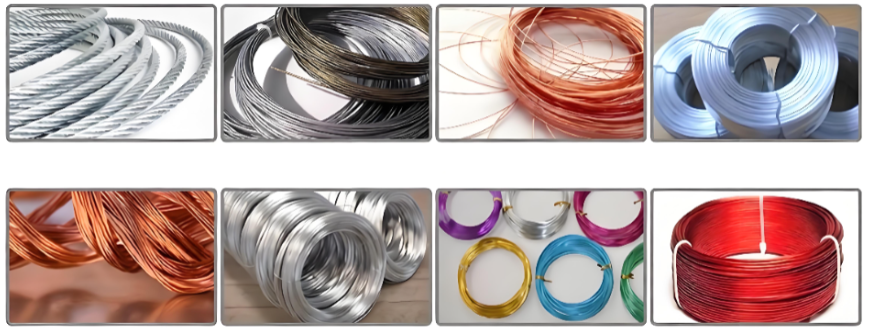
Applicable Materials: Specifically designed for testing fine metal wires with diameters ranging from 0.1 mm to 1.0 mm. The clamping range of the fixtures covers wire diameters from 0.1 mm to 1.0 mm. Although the model name includes “0.01 mm,” the actual minimum applicable wire diameter based on the stated clamping range is 0.1 mm. The “0.01 mm” designation may refer to the minimum measurable dimension or another accuracy-related specification and should be confirmed with the manufacturer.
Primary Purpose: Used to evaluate the ability of metal wires to withstand torsional deformation under conditions simulating actual service. The machine supports both unidirectional torsion, in which the wire is rotated continuously in one direction around its axis, and bidirectional torsion, in which the rotation direction is alternated.
Applicable Standards
This type of testing machine is primarily designed according to the following national standards and industry specifications:
GB/T 239.1-2012 — Metallic Materials — Wire — Part 1: Test Method for Torsion Test
GB/T 239.2-2012 — Metallic Materials — Wire — Part 2: Test Method for Reverse Torsion Test
GB/T 2976-2004 — Metallic Materials — Wire — Wrapping Test Method, applicable to wire wrapping tests around a mandrel.
GB/T 4909.4 — Test Methods for Bare Wires — Part 4: Torsion Test
GB/T 4909.7 — Test Methods for Bare Wires — Part 7: Winding Test
GB/T 2611-2007 — General Technical Requirements for Testing Machines
Technical Specifications
| Parameter | Specification |
|---|---|
| Applicable Wire Diameter | 0.01 ≤ d(D) < 0.1 mm |
| Jaw Clamping Range | 0.1–1.0 mm |
| Distance Between Two Clamps | 550 mm |
| Clamp Block Hardness | >55 HRC |
| Torsion Speed | 60. 180. 300 r/min (customizable) |
| Speed Accuracy | <±5% |
| Minimum Turn Count Resolution | 0.1 turn |
| Machine Dimensions | 1250 × 430 × 600 mm |
| Power Supply | AC 200 V, 50 Hz |
Main Functions
User-friendly control interface with clear and intuitive visualization of different test states.
Adjustable test speed, allowing different speeds to be freely preset and controlled in real time.
Forward and reverse rotation can be selected according to different test conditions, with the number of turns freely presettable.
Automatic stop upon wire fracture, minimizing testing errors and improving test safety.
Key Features
Fully Automatic and Intelligent Control: Equipped with a user-friendly control interface. The torsion speed can be freely set, with common speeds of 60. 180. and 300 rpm and customized speeds available. The number of forward and reverse rotations can also be preset for automated testing.
Precise Automatic Stopping and Counting: The machine automatically stops immediately when the test specimen breaks, helping minimize testing errors. The minimum resolution of the torsion counter is 0.1 revolution.
Key Hardware Specifications: The standard gauge length between the two clamps is typically 500 mm. The clamp block hardness is greater than 55 HRC, while the speed error is controlled within ±5%.
If you're ready to take the next step, Leave your message below and we'll reply soon. 20+ years of manufacturing & export experience, a partner you can trust.