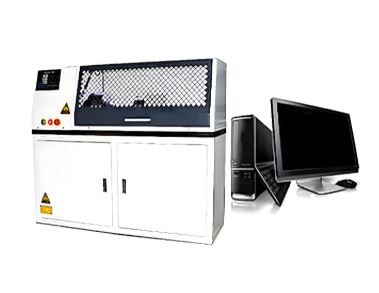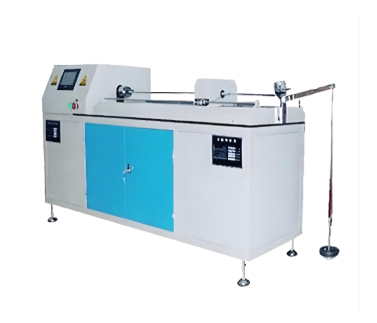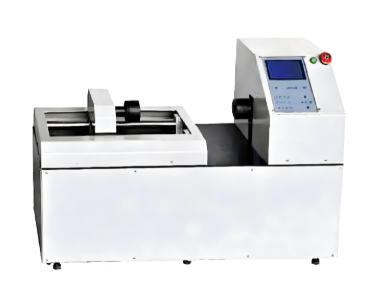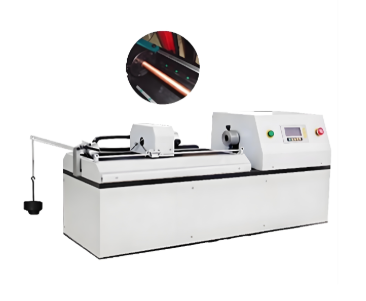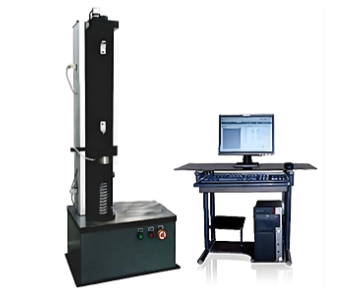
Computer-Controlled Spring Tension and Compression Testing Machine
Category:Torsion Testing Machine
Factory Direct
Stable Performance
Intl. Standards
Tech Support
Fast Delivery
Global Shipping

Introduction
The Computer-Controlled Spring Tension and Compression Testing Machine is a precision testing instrument designed for the mechanical performance evaluation of various springs. It can measure and analyze tension force, compression force, displacement, deformation, stiffness, and other mechanical properties of spring specimens.
Applications
Manufactured in accordance with the technical requirements specified in the Chinese Machinery Industry Standards JB/T 7796-1995 and JB/T 7796-2005. Spring Tension and Compression Testing Machine—Test Methods, as well as JIS B7738-1993. Testing Machines for Compression and Tension of Helical Springs.
The machine is suitable for strength testing and analysis of tension force, compression force, displacement, and spring stiffness of precision springs, including tension springs, compression springs, disc springs, conical springs, leaf springs, retaining springs, flat springs, composite springs, gas springs, die springs, and special-shaped springs.
The computer system controls the servo motor through the controller and speed-control system. After speed reduction, the precision ball screw mechanism drives the compression platen upward and downward to perform compression and other mechanical property tests on the specimens.
The machine adopts a fully digital servo speed-control system with high speed-control accuracy and stable performance, together with a servo motor as the drive system. The controller serves as the core control system. Windows-based control and data-processing software enables real-time display of test force, peak test force, crosshead displacement, test deformation, and test curves. All testing operations can be automatically performed through the computer using a mouse.
Testing Functions
Determine whether a spring meets the specified requirements by measuring the corresponding force F at a specified deformation ΔH or compression height H.
Determine whether a spring meets the specified requirements by measuring the corresponding deformation ΔH or height H under a specified spring force F.
Perform single-point or multi-point testing to determine whether the spring meets the specified requirements.
Perform segmented measurements and calculate the stiffness K (spring rate) and average stiffness for each segment.
Support both sampling inspection and batch testing. A batch-testing fixture is available for the mechanical section.
Technical Specifications
| Itrm | Specifications |
|---|---|
| Model | 0-100 / 200 / 500 / 1000 / 2000 / 5000 (Customizable) |
| Maximum Test Force | 100 N / 200 N / 500 N / 1000 N / 2000 N / 5000 N |
| Test Force Accuracy | ±1% |
| Displacement Resolution | 0.01 mm |
| Displacement Measurement Accuracy | ±1% |
| Tension & Compression Space | 600 mm (Customizable) |
| Test Stroke | 600 mm (Customizable) |
| Displacement Speed Control Range | 0.01–500 mm/min (Stepwise Adjustable) |
| Displacement Speed Control Accuracy | ±1% |
| Testing Machine Grade | Grade 1 |
| Deformation Indication Error | ≤ ±(50 + 0.15L) |
| Machine Dimensions | Approx. 530 × 260 × 1480 mm |
| Appearance | Complies with GB/T 2611 requirements |
| Protection Function | Overload protection |
| Power Supply | AC 220 V, 50 Hz |
| Weight | Approx. 150 kg |
Features
Automatic Range Switching: Automatically switches to the appropriate measurement range according to the applied load to ensure measurement accuracy.
Test Condition Storage: Test control parameters and specimen conditions can be saved as test modules, facilitating batch testing.
Automatic Speed Control: Crosshead speed can automatically change according to a preset program during testing, or be adjusted manually.
Automatic Data Saving: Test data and curves are automatically saved when the test is completed.
Computerized Test Process: Testing, measurement, display, and data analysis are completed by the computer system.
Batch Testing: Multiple specimens with identical test parameters can be tested sequentially after a single parameter setup.
Test Software: Windows-based interface with menu prompts and mouse operation.
Dynamic Display: Test data and curves are dynamically displayed throughout the testing process.
Curve Analysis: After testing, any point on the test curve can be selected with the mouse to view the corresponding test data for further analysis.
Test Report: Test reports can be generated and printed according to user-specified formats.
Limit Protection: Equipped with both software-controlled and mechanical limit protection systems for enhanced operational safety.
If you're ready to take the next step, Leave your message below and we'll reply soon. 20+ years of manufacturing & export experience, a partner you can trust.