Non-Standard Customized Torsion Testing Machine
Category:Torsion Testing Machine

Introduction
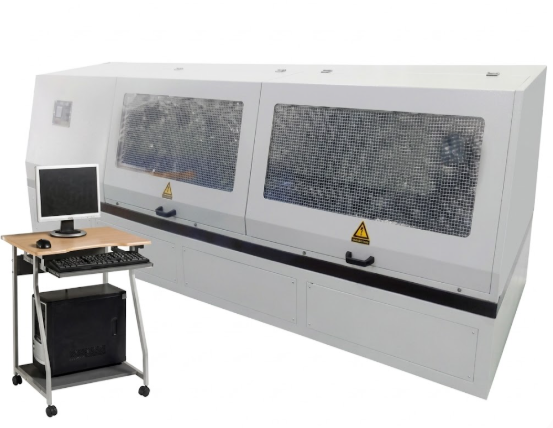
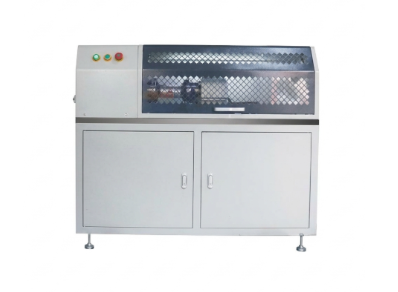
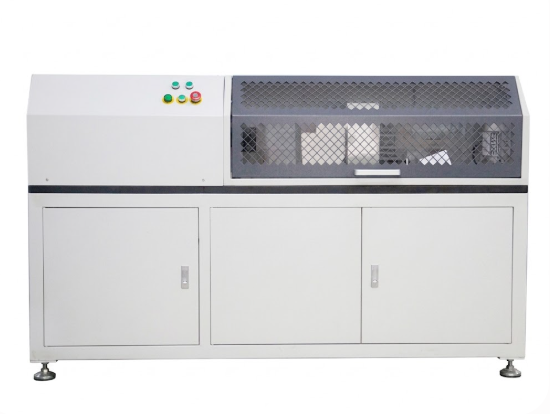
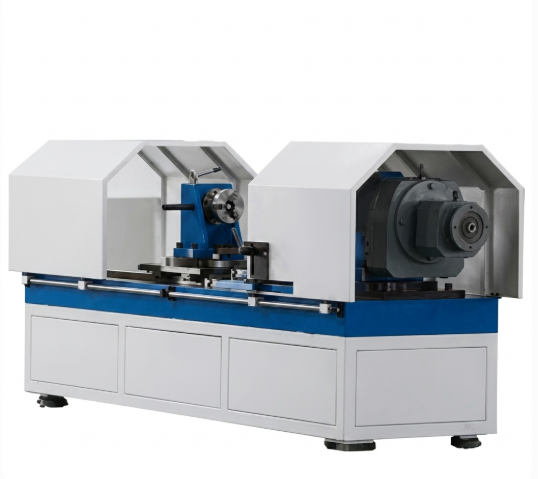
The Non-Standard Customized Torsion Testing Machine is designed for torsional mechanical testing of automotive components, springs, fasteners, materials, and other products with customized testing requirements. The specimen is installed between adjustable fixtures, allowing the test space and clamping configuration to be adapted to different specimen sizes and geometries.
The machine uses computer-controlled operation to acquire and analyze torque, peak torque, torsion angle, and test curves. It can display torque-time, angle-time, and torque-angle curves, while supporting test data storage, retrieval, and report printing. The loading range, fixtures, test speed, power supply, and other configurations can be customized according to the customer’s test requirements.
Application
The machine is suitable for customized torsion testing of:
(1) Automotive Components
Testing torsional strength and deformation characteristics of shafts, steering components, drive components, and other automotive parts.
(2) Springs
Evaluating the torsional performance of torsion springs and other spring components.
(3) Fasteners
Testing the torsional strength and failure behavior of bolts, screws, and other fastening components.
(4) Materials
Evaluating the torsional mechanical properties of metallic and other suitable materials.
(5) Mechanical Components
Testing components with specific torque-angle or torque-displacement requirements.
(6) Customized Products
Suitable for products requiring non-standard specimen dimensions, fixtures, torque ranges, test speeds, or control methods.
Standards
The supplied product information does not specify a fixed test standard because this is a non-standard customized testing machine. The applicable standard should be selected according to the tested product and test method.
Parameters
| Parameter | Specification |
|---|---|
| Torque Range | Customized |
| Torque Measurement Range | 1%–100% FS |
| Minimum Torque Reading | 0.1 Nm / 1 Nm, customizable |
| Torque Resolution | 1/±300,000 |
| Relative Torque Indication Error | ≤ ±0.5% |
| Relative Torque Repeatability Error | ≤ 0.5% |
| Torsion Angle Range | 0–10,000°, customizable |
| Relative Angle Indication Error | ≤ ±0.5% |
| Minimum Angle Reading | 0.01° |
| Test Speed | Customizable |
| Relative Speed Indication Error | ≤ ±0.5% |
| Speed Repeatability Error | ≤ 0.5% |
| Power Supply | Customizable |
| Specimen Clamping Method | Customizable |
| Control Method | Computer-controlled |
Features
(1) Customized design for non-standard torsion testing requirements.
(2) Adjustable fixture spacing accommodates different specimen dimensions and geometries.
(3) Computer-controlled operation simplifies test setup and data acquisition.
(4) Records torque, peak torque, torsion angle, and other test data.
(5) Displays torque-time, angle-time, and torque-angle curves.
(6) Supports test data storage, retrieval, and report printing.
(7) Torque measurement accuracy can reach ≤ ±0.5% relative indication error.
(8) Torsion angle measurement range can be customized up to 10,000°.
(9) Test speed, torque capacity, fixtures, and power supply can be configured according to the application.
(10) Suitable for component-level and material-level torsion testing.
If you're ready to take the next step, Leave your message below and we’ll reply soon. 20+ years of manufacturing & export experience, a partner you can trust.