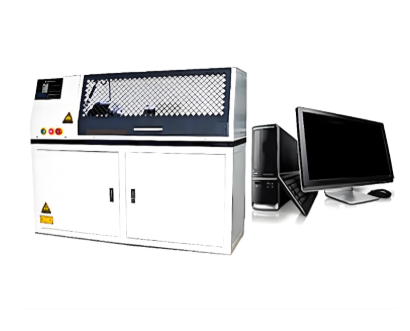
Spiral Spring Torque Tester
Category:Torsion Testing Machine
Factory Direct
Stable Performance
Intl. Standards
Tech Support
Fast Delivery
Global Shipping

Introduction
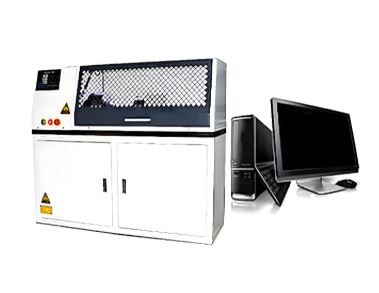
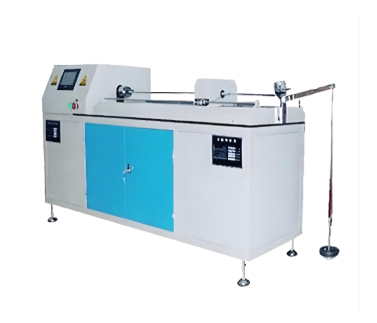
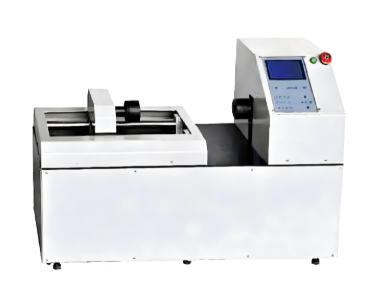
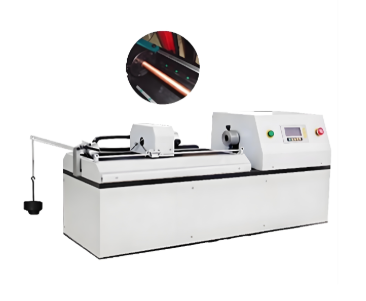
The Spiral Spring Torque Tester is mainly used for torque and fatigue performance testing of spiral springs, torsion springs, clock springs, curtain springs, torsion bar springs, roller shutter door springs, and other elastic components. Test specimens are mounted between adjustable fixtures, allowing the machine to accommodate specimens of different sizes and perform torsional mechanical performance tests.
Main Functions
Chinese LCD Display: Equipped with a Chinese LCD display with a wide viewing angle and a user-friendly interface for convenient operation.
High Precision and High Resolution: Provides high-precision and high-resolution torque measurement.
Adjustable Gravity Acceleration: The local gravitational acceleration can be set according to the user’s actual location.
Data Storage and Management: Test data can be viewed, stored, and deleted directly on the tester.
Multiple Measurement Modes: Real-time, peak value, and automatic peak value modes can be switched freely according to testing requirements.
Applications
The Spiral Spring Torque Tester is widely used for torque and fatigue performance testing of:
Spiral springs
Torsion springs
Clock springs
Curtain springs
Torsion bar springs
Roller shutter door springs
Other elastic components
It is suitable for spring manufacturers, automotive component manufacturers, mechanical and electrical equipment manufacturers, quality inspection laboratories, universities, and research institutions.
Applicable Standards
GB/T 1239.3-2009 — Cold Coiled Cylindrical Helical Springs — Technical Specifications — Part 3: Torsion Springs
GB/T 2611-2022 — Testing Machines — General Requirements
Technical Parameters
| Item | Specification |
|---|---|
| Torque Measurement Range | 50 N·mm, 500 N·mm, 5000 N·mm, 10 N·m, 20 N·m, 30 N·m, 50 N·m, 100 N·m, 500 N·m |
| Minimum Torque Resolution | 0.001 N·mm, 0.01 N·mm, 0.1 N·mm |
| Minimum Angle Resolution | 0.01° |
| Relative Error of Indication | ±1% (clockwise and counterclockwise) |
| Relative Repeatability Error | ±1% (clockwise and counterclockwise) |
| Distance Between Loading Disc and Torque Disc | 70 mm |
| Specimen Clamping Method | Mandrel provided according to the customer’s spring specimen |
Software Functions
The software provides real-time control, data acquisition, automatic calibration, automatic data storage, measured curve plotting, manual data correction, mathematical and statistical analysis, and automatic test report generation. Report contents can be customized according to user requirements.
During testing, torque, torsion angle, and the real-time torque-angle curve are displayed dynamically throughout the test process.
If you're ready to take the next step, Leave your message below and we'll reply soon. 20+ years of manufacturing & export experience, a partner you can trust.